Adaptive
  • Home
  • CAPA Software
    • Choose the CAPA Manager workflow closest to the problem you need to control.
    • Core CAPA workflows
      • CAPA softwareCloud CAPA management for investigation, corrective action, verification and closure.
      • Corrective actionManage corrective actions, NCRs, preventive actions and recurring quality issues.
      • 8D SoftwareGuide teams through containment, root cause analysis, RCCA and 8D reporting.
      • Audit actionTrack findings, assign owners and close audit corrective actions with evidence.
    • Specialist solutions
      • FRACASCapture failures, analyze causes and prevent recurrence in one controlled workflow.
      • EnvironmentalRecord environmental events, actions, evidence, approvals and follow-up tasks.
      • Health and safetyHandle incidents, hazards, actions and closure with traceable ownership.
      • Product Investigation SoftwareManage product investigations, PIR records, evidence and approvals.
      • Enterprise CAPACustom CAPA Manager application services for private or managed server deployments.
    • Learn
      • What is CAPA software?A practical guide to CAPA systems, workflows and quality management terms.
      • CAPA Manager featuresExplore CAPA Manager 3 features for workflows, dashboards, reports, approvals and integrations.
  • Industries
    • Find pages relating to your industry.
    • Standards and sectors
      • PharmaSupport GMP-aligned deviation, CAPA and investigation workflows.
      • MedicalSupport ISO 13485 and FDA-regulated quality system requirements.
      • AerospaceSupport AS9100 quality teams with NCRs, supplier actions and 8D investigations.
      • AutomotiveSupport IATF 16949 teams with 8D, RCCA and action tracking.
      • Other industriesOperational issue management for energy, food, chemical and service teams.
  • Pricing
  • Other Products
    • Useful services, templates and tools from our quality improvement tasks.
    • Services
      • Training servicesPractical training and improvement support for quality and operations teams.
      • Application developmentCustom software engineering for quality and operational workflows.
    • Templates and tools
      • 360 Degree feedbackA simple template for structured management and team feedback.
      • NPI Stage Gate templateA practical APQP and new product introduction gate review tool.
      • BOS ChartA business operating system chart template for performance tracking.
      • Gauge R&R MSAMeasurement system analysis support for repeatability and reproducibility.
      • Free quality toolsTemplates, calculators and practical resources for improvement teams.
  • More
    • Help, reviews, documents and ways to get in touch.
    • Get started
      • Contact usTalk with our team about CAPA Manager, pricing or implementation questions.
      • Free CAPA Manager AccountFree for 2 users, with no credit card and no time limit.
      • User guideRead the CAPA Manager user guide and product instructions.
      • FAQsAnswers to common CAPA Manager and free account questions.
    • Resources
      • CAPA Manager newsProduct updates, release notes and company news.
      • MediaShort product videos and CAPA Manager walkthroughs.
      • ReviewsCustomer ratings and independent feedback about CAPA Manager.
      • Knowledge baseArticles about CAPA, RCA, 8D, quality systems and improvement.
    • Documents
      • Terms of serviceService terms and usage conditions.
      • Subscriber AgreementSubscription agreement for CAPA Manager customers.
      • Privacy statementHow we handle personal data and privacy.
      • Security profileSecurity, hosting and data protection information.
Home
CAPA Software

Core CAPA workflows

  • CAPA software
  • Corrective action
  • 8D Software
  • Audit action

Specialist solutions

  • FRACAS
  • Environmental
  • Health and safety
  • Product Investigation Software
  • Enterprise CAPA

Learn

  • What is CAPA software?
  • CAPA Manager features
Industries

Standards and sectors

  • Pharma
  • Medical
  • Aerospace
  • Automotive
  • Other industries
Pricing
Other Products

Services

  • Training services
  • Application development

Templates and tools

  • 360 Degree feedback
  • NPI Stage Gate template
  • BOS Chart
  • Gauge R&R MSA
  • Free quality tools
More

Get started

  • Contact us
  • Free CAPA Manager Account
  • User guide
  • FAQs

Resources

  • CAPA Manager news
  • Media
  • Reviews
  • Knowledge base

Documents

  • Terms of service
  • Subscriber Agreement
  • Privacy statement
  • Security profile

How to perform a gauge R&R MSA study

A Gauge R&R study, also known as Measurement System Analysis (MSA), checks whether a measurement system can reliably distinguish between the expected range of parts produced. A Gauge R&R study helps you decide whether the gauge and measurement process are suitable for the application. Are good items being rejected unnecessarily? Is the measurement method too complex or expensive for the risk involved? MSA provides evidence for those decisions.

A gauge R&R study checks the suitability of your measurement system

When measuring parts, our measuring systems can often produce multiple lines of normally distributed measurement data. The data looks great, and everyone is happy, right?

But how do we know if the variation (changing measurements) actually came from different size parts? Could the variation be coming from somewhere else? Like a failing gauge? Loose fixtures? Operator interaction? If the measurement data variation is not coming from the parts, then we need to question whether it's worth measuring at all.
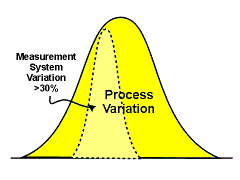
Measurement system variation compared to process variation

Sources of variation

When looking at measurement data the variation always comes from two potential sources:

1. The parts

Different size parts caused by the natural variation of the manufacturing process etc. This is known as the part-to-part variation.

2. The measurement system

The measurement process will have its own natural effect on measurement variation, this breaks down into a further two sources: The gauge itself (repeatability) and the effect of the operator and process (reproducibility). For example, one operator could set up differently to another, or merely press harder.

Sometimes there can be more gauge R&R variation than part-to-part variation

Problems arise when the gauge R&R (gauge variation) is so big that we are unable to reliably detect a difference in the actual parts. Until we run an MSA study, we do not know for sure where the variation is coming from and how much gauge error there is.
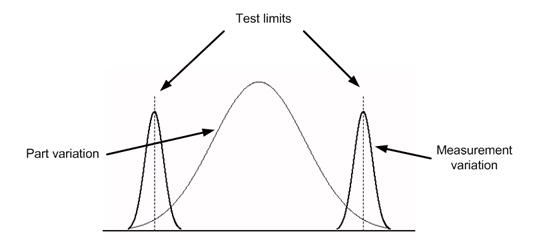
Variation limits

Select different sized parts for your gauge R&R study

Running a gauge R&R MSA is straightforward, but there are a couple of fundamental rules that need to be observed, or you may generate unsatisfactory results. Selecting the right parts is critical.

If all the test parts used during the study are of similar size, then the study variation will have to come from the measurement system. If the parts are different, then more variation will come from the parts themselves. Selecting parts that represent the full range of sizes that the process can produce (big ones and small ones) is essential. The MSA study will tell you if you are able to distinguish between the different sizes of parts produced and how well you can do this.

Note: A measurement system may be unsuitable for measuring parts off one process, but suitable for another. It,s all about the relationship between parts, process and the measurement gauge itself.

Gauge R&R study MSA walkthrough

1) First, download the Gauge R&R MSA Pro tool from Adaptive BMS.

2) Open the Gauge R&R MSA Pro tool — it,s an MS office excel file.

3) Identify 2-3 operators to help you (you could be one of them)).

4) Select your parts; you will need between 2-10. Label them clearly.

5) Now get each operator to measure the parts using your target gauge, and standard set-up and measuring process. Each operator will have to repeat the process two or three times. This is what the trial cells are for.

Note: It's better to randomize the operators, parts, and trials. Rather than getting Rod to measure parts 1-10, shake it up a bit. Get Jane to measure part 2, then ask Rod to measure parts 5 and 8, etc.

6) Type each measurement result into the Gauge R&R MSA Pro worksheet.

7) Repeat until all the required cells are filled. Leave unused cells blank.

Gauge R&R MSA tool screenshot

If gauge R&R is below 10% then the measurement system is good

When completed, the Gauge R&R MSA Pro worksheet will tell you the total variation due to the gauge and if the gauge is suitable.

Guidelines for gauge acceptability are shown below:

Gauge R&R Acceptability
Below 10% The gauge is satisfactory.
10%–30% The gauge may be satisfactory, depending on the magnitude of the use, cost of new gauges, cost of repairs, etc.
30%–100% The gauge is unsatisfactory. Take corrective action.

Performing an MSA is necessary and straightforward

If we measure parts regularly, then it is essential to check that the measurement system is correct. Performing an MSA will prevent wasted costs and effort in the future.

Gauge R&R Tool download
inLinkedIn ►YouTube vVimeo XX fFacebook
CAPA Software Features Corrective Action Software 8D Software Audit Corrective Action Supplier Corrective Action Pricing Industries Create Free Account Contact us Privacy statement Security profile Media Terms of service About us

Copyright © 2011-2026 Adaptive Business Management Systems Ltd. All rights reserved.

Registered number: 07617267. Registered office: Adaptive House, Fern Square, Weymouth, Dorset DT3 4NZ, United Kingdom.

Adaptive Business Management Systems Ltd. is a company registered in England and Wales.

Also known as: Adaptive, ABMS, Adaptive BMS, and adaptivebms.com

Secured by Sectigo